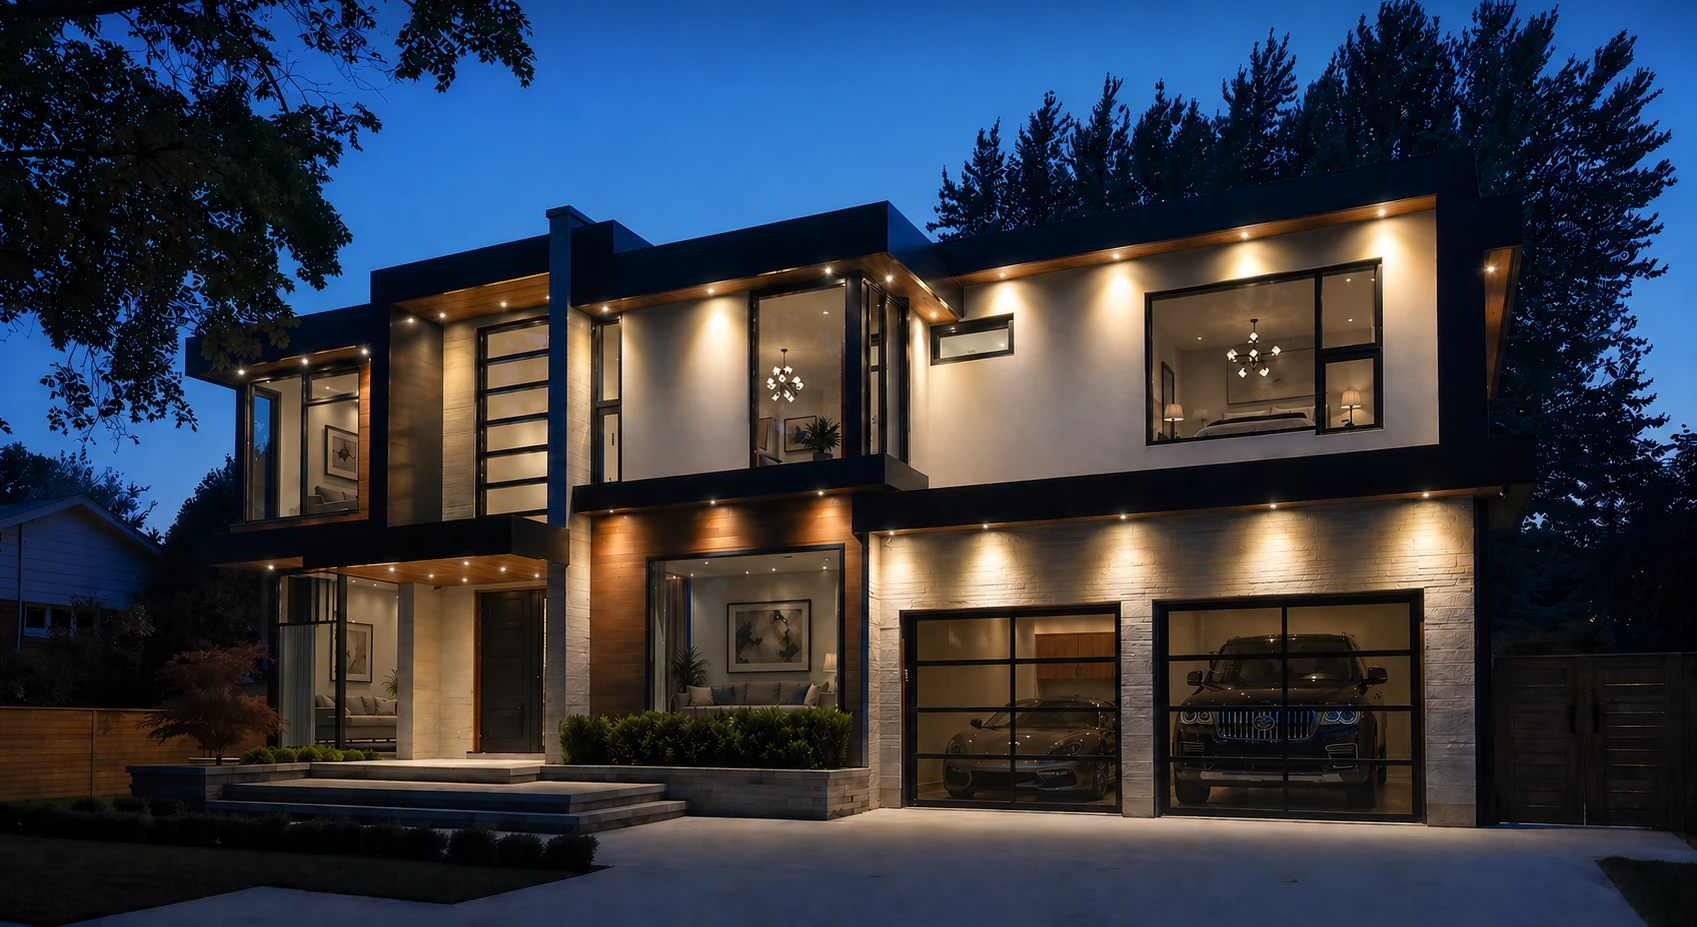
Fewer decisions left to the site.
Every project starts with constraints.
The outcome is determined by how early they’re resolved.
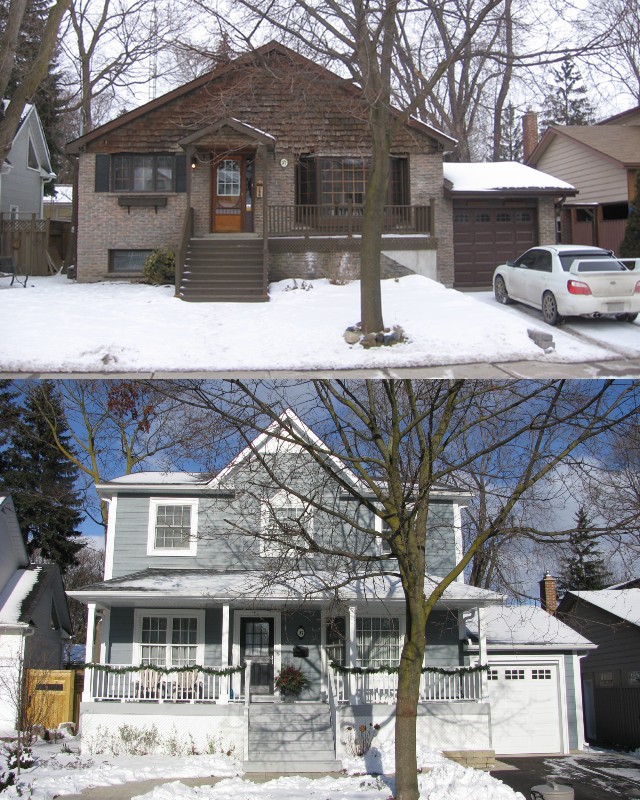
The outcome is shaped by when decisions are made, not just which ones.
When zoning, structure, mechanical systems and budget are coordinated during design - not after - projects cost less to build, they obtain permits faster and produce better outcomes. That coordination is the foundation of everything we do.
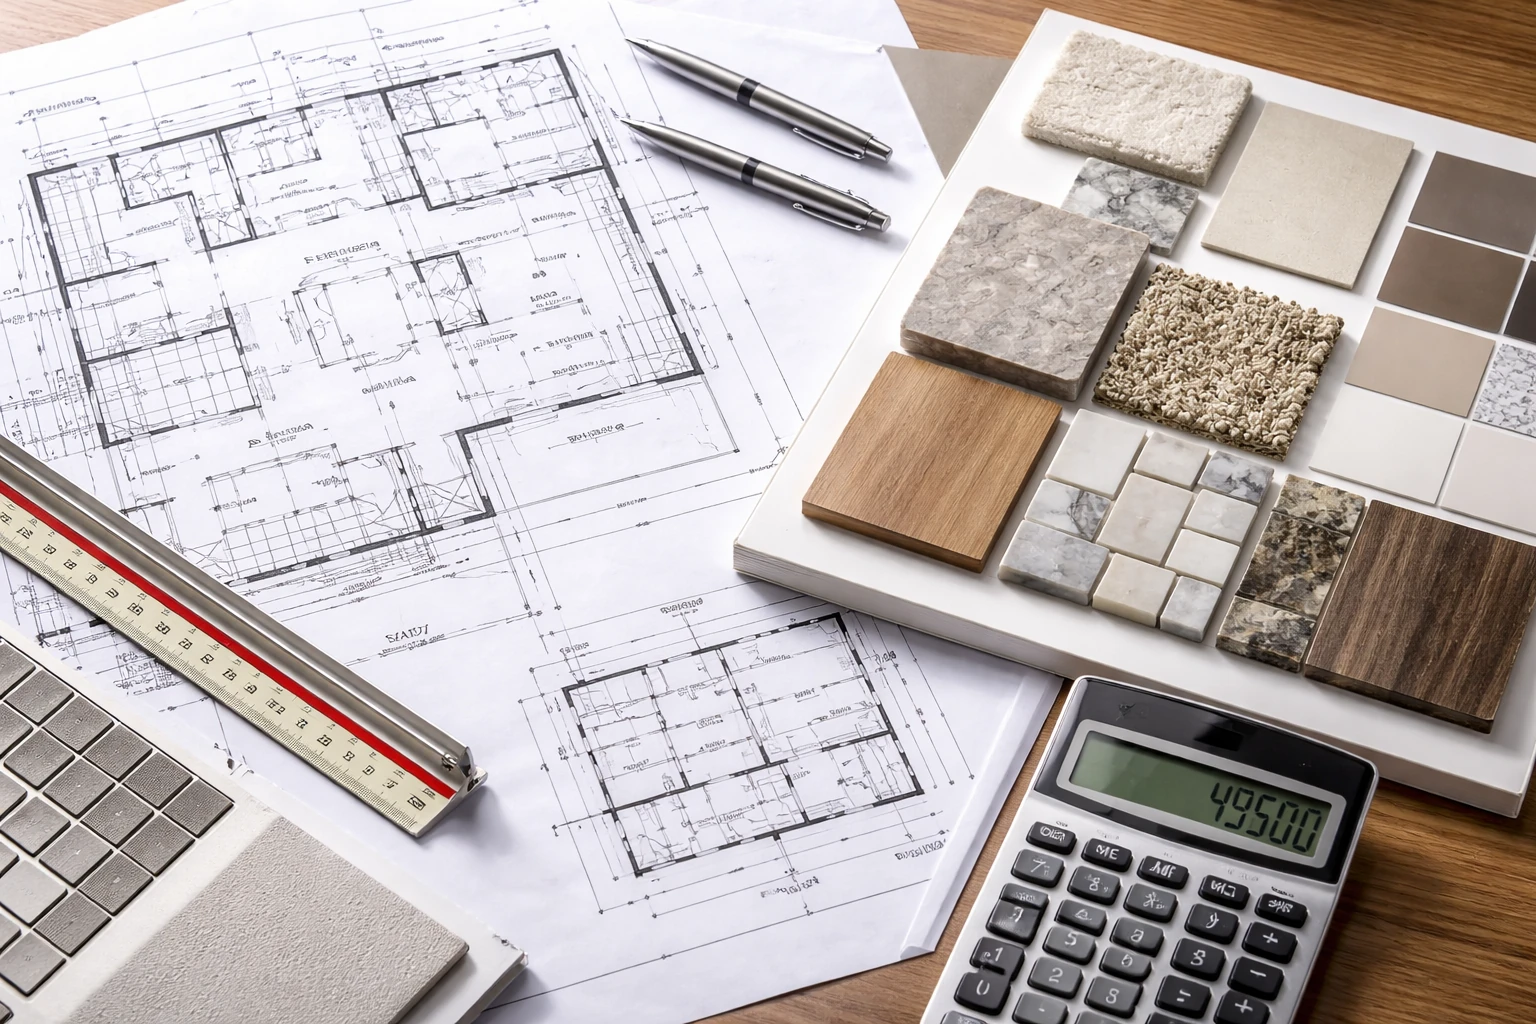
Construction-Aware Design
Every drawing is developed with buildability in mind. We coordinate the necessary systems during design so the builder receives instructions, not questions.
Fewer Surprises Later
When decisions are resolved on paper, change orders drop, timelines hold, and the gap between design intent and construction reality closes.
Clarity Before You Commit
Before you invest in design or sign a contract, we help you understand what your lot allows, what the code requires, and what the project will realistically cost.
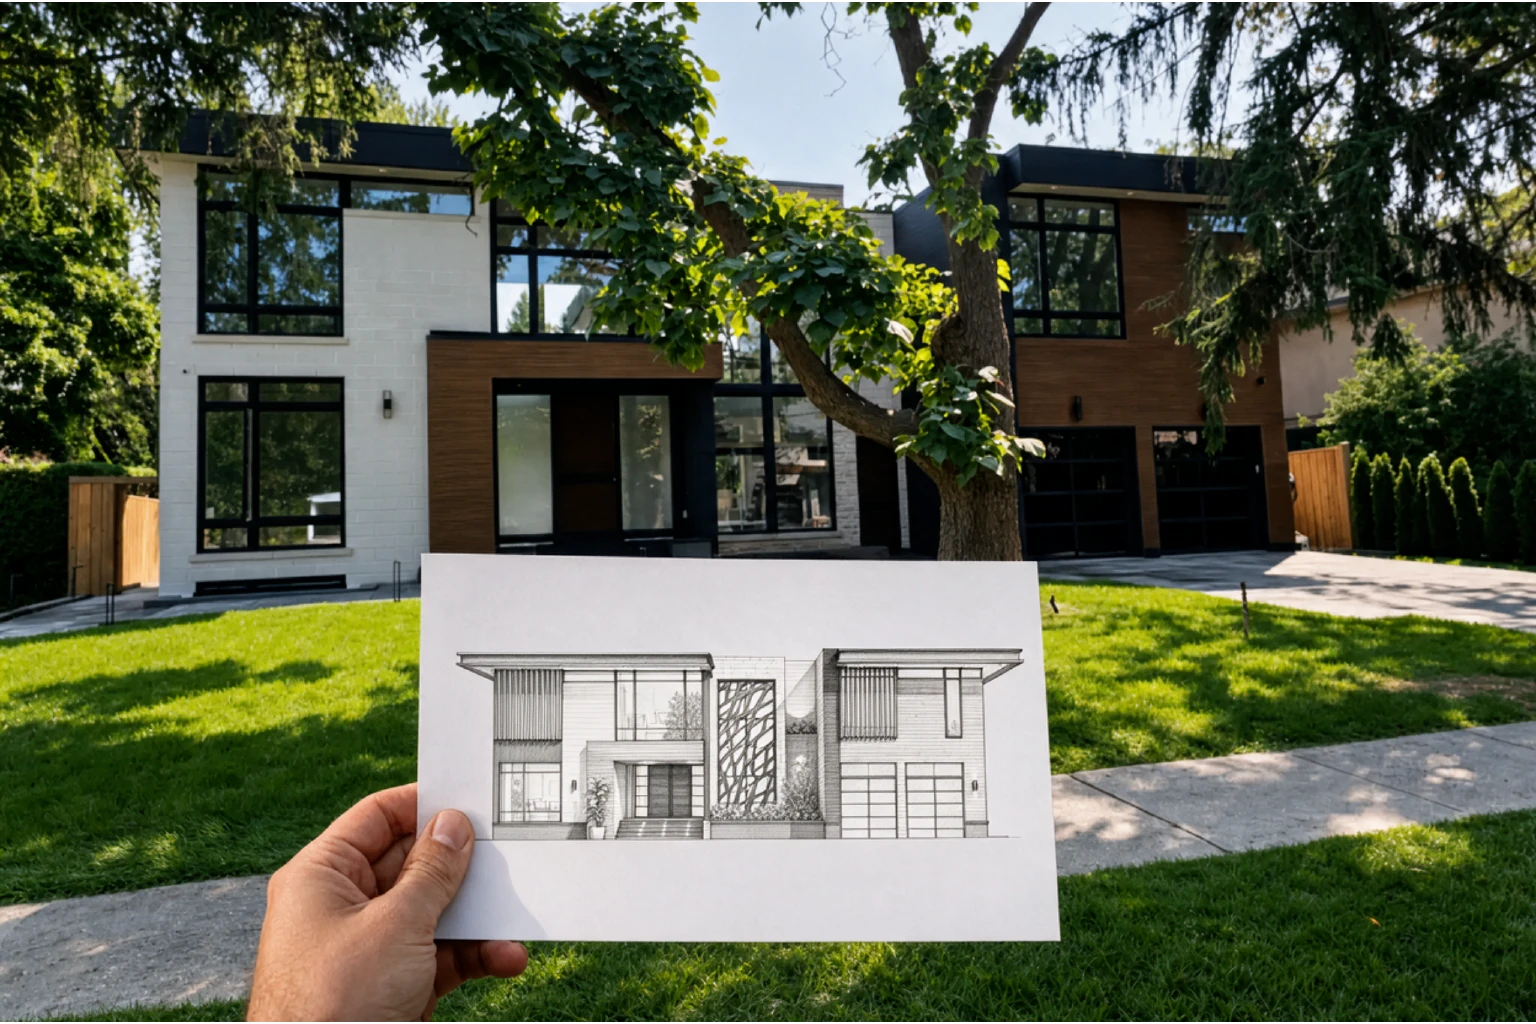
Design and build services for custom residential projects.
Custom Homes
Full architectural design, permit documentation, and construction for new builds across the GTA.
Additions + Renovations
Second-storey additions and major structural renovations with the precision of a new build.
Permit Documentation
Coordinated, OBC-compliant architectural, structural, & mechanical drawing packages.
Owner Representation
Independent project oversight for homeowners who want an experienced technical advocate.
We're the right fit when the details matter.
Your custom home deserves more than just a permit set, it deserves a vision. We are not a volume drafting service; our expertise lies in the critical thinking and coordination that brings a complex renovation or new build to life. If you are looking for an architectural partner to think through every detail of your future home, we are the right fit.
Featured Projects
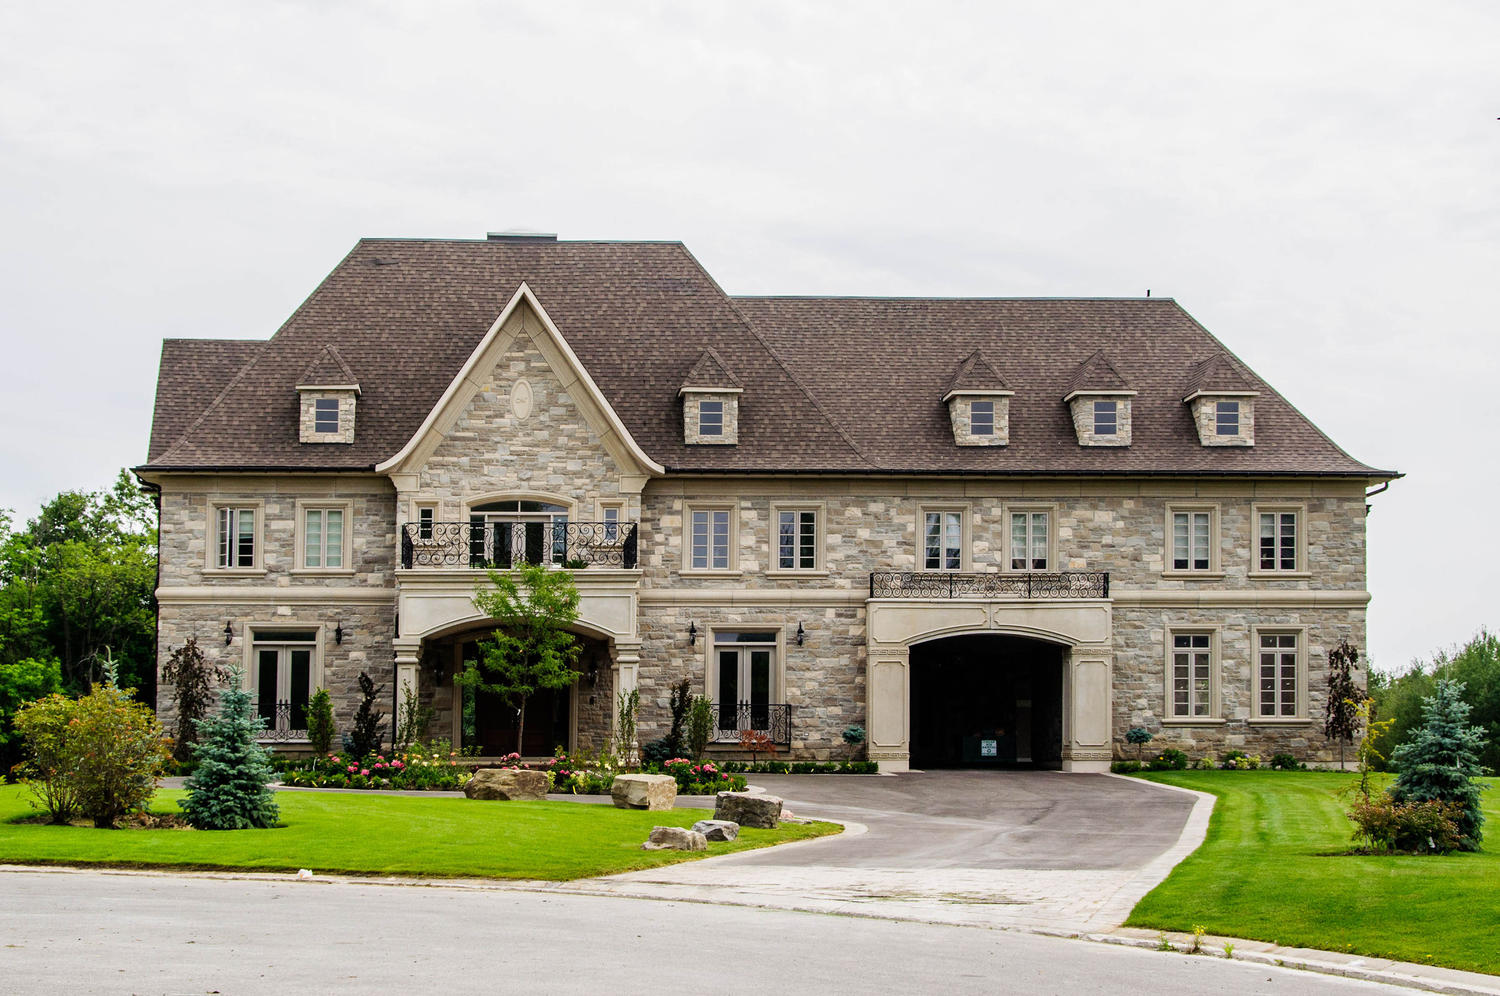
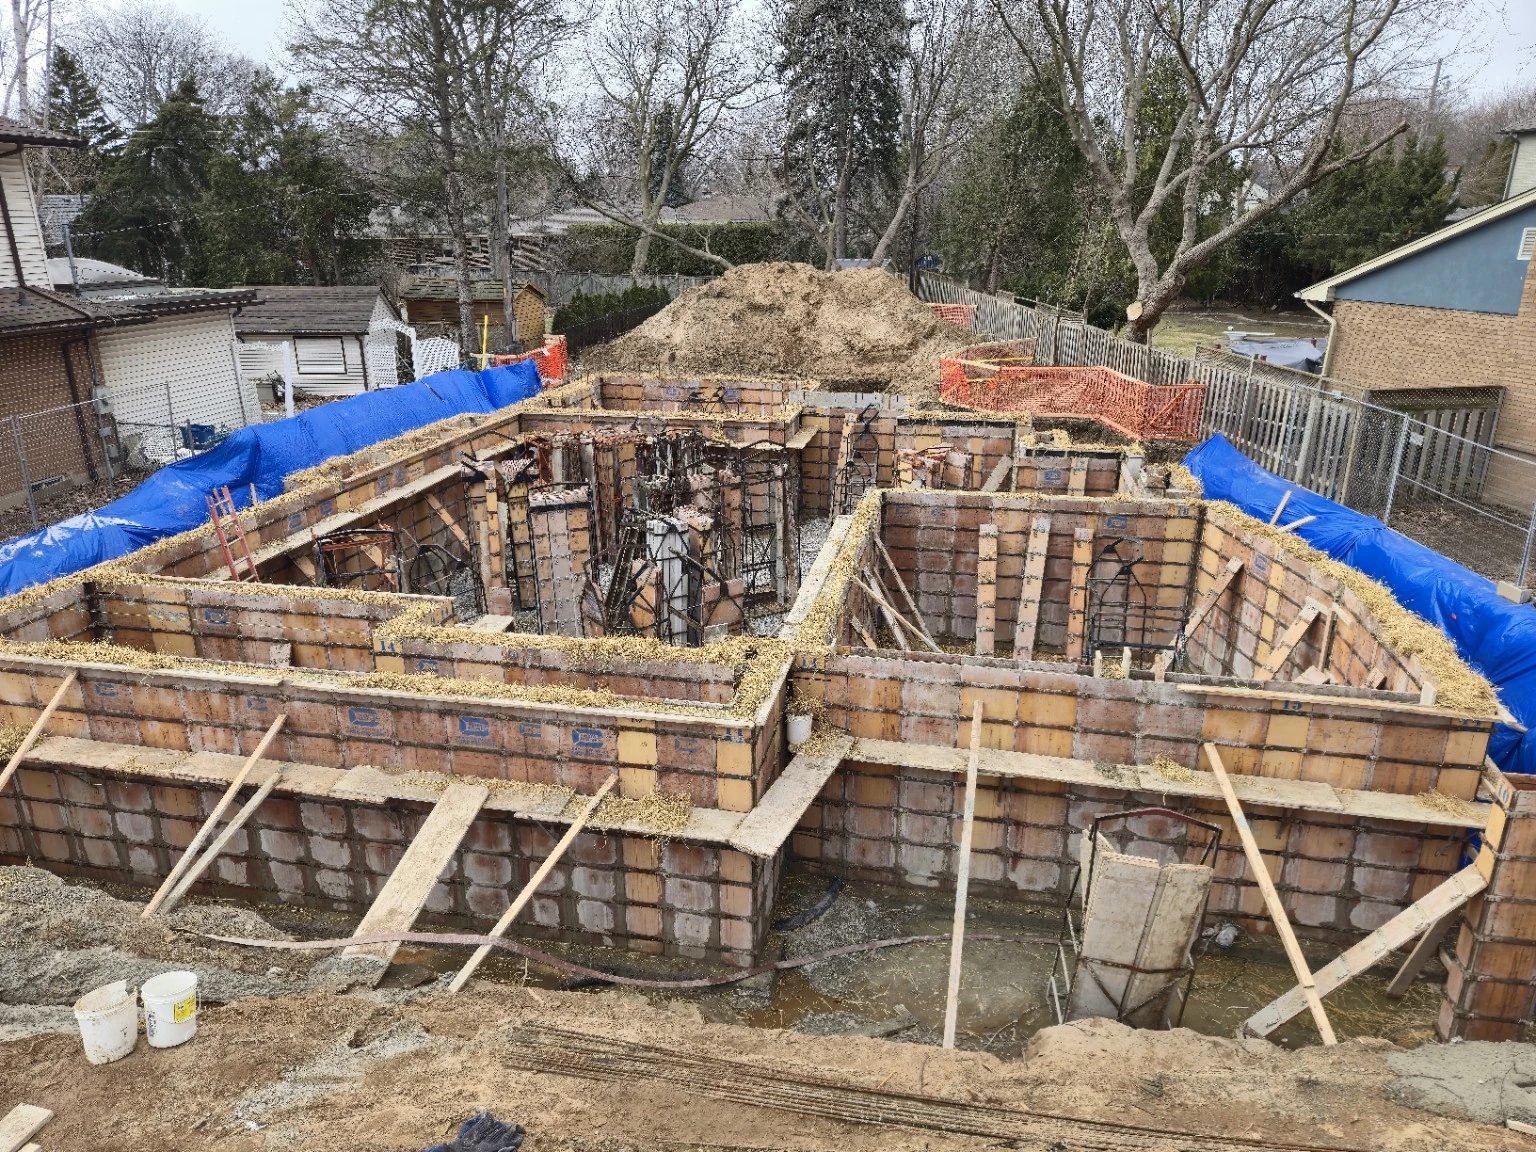
This project required early design decisions to be made before municipal regulations were finalized. Delaying would have stalled progress, but moving ahead without a disciplined strategy risked both the approval path and the integrity of the design.
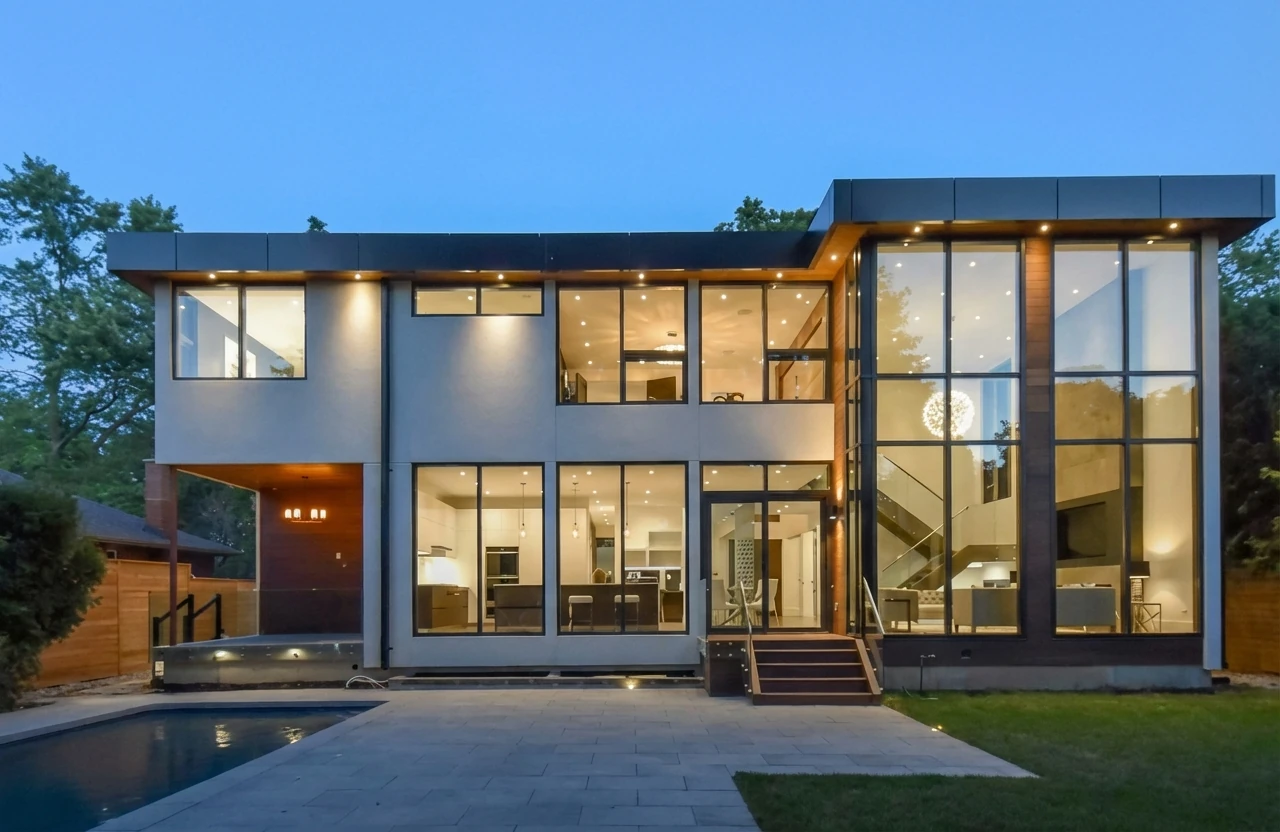
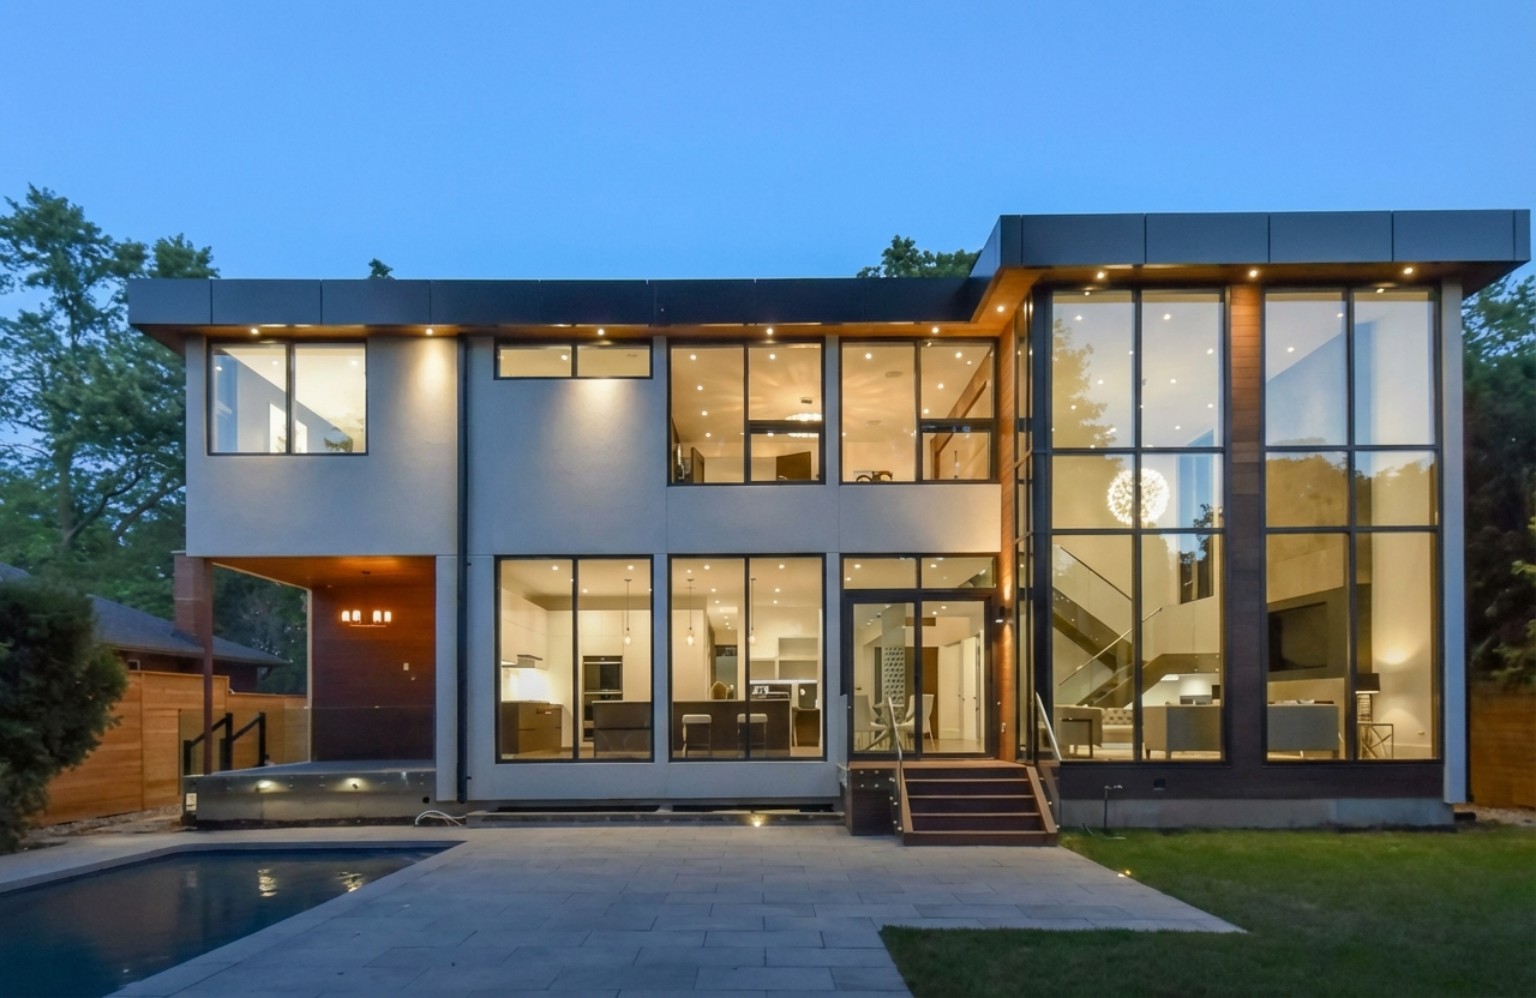
The design intent was clear from the outset: uninterrupted glass, open sightlines, and a direct visual connection between the main living spaces and the backyard. Achieving that level of transparency required careful structural coordination, mechanical planning for large-format glazing.
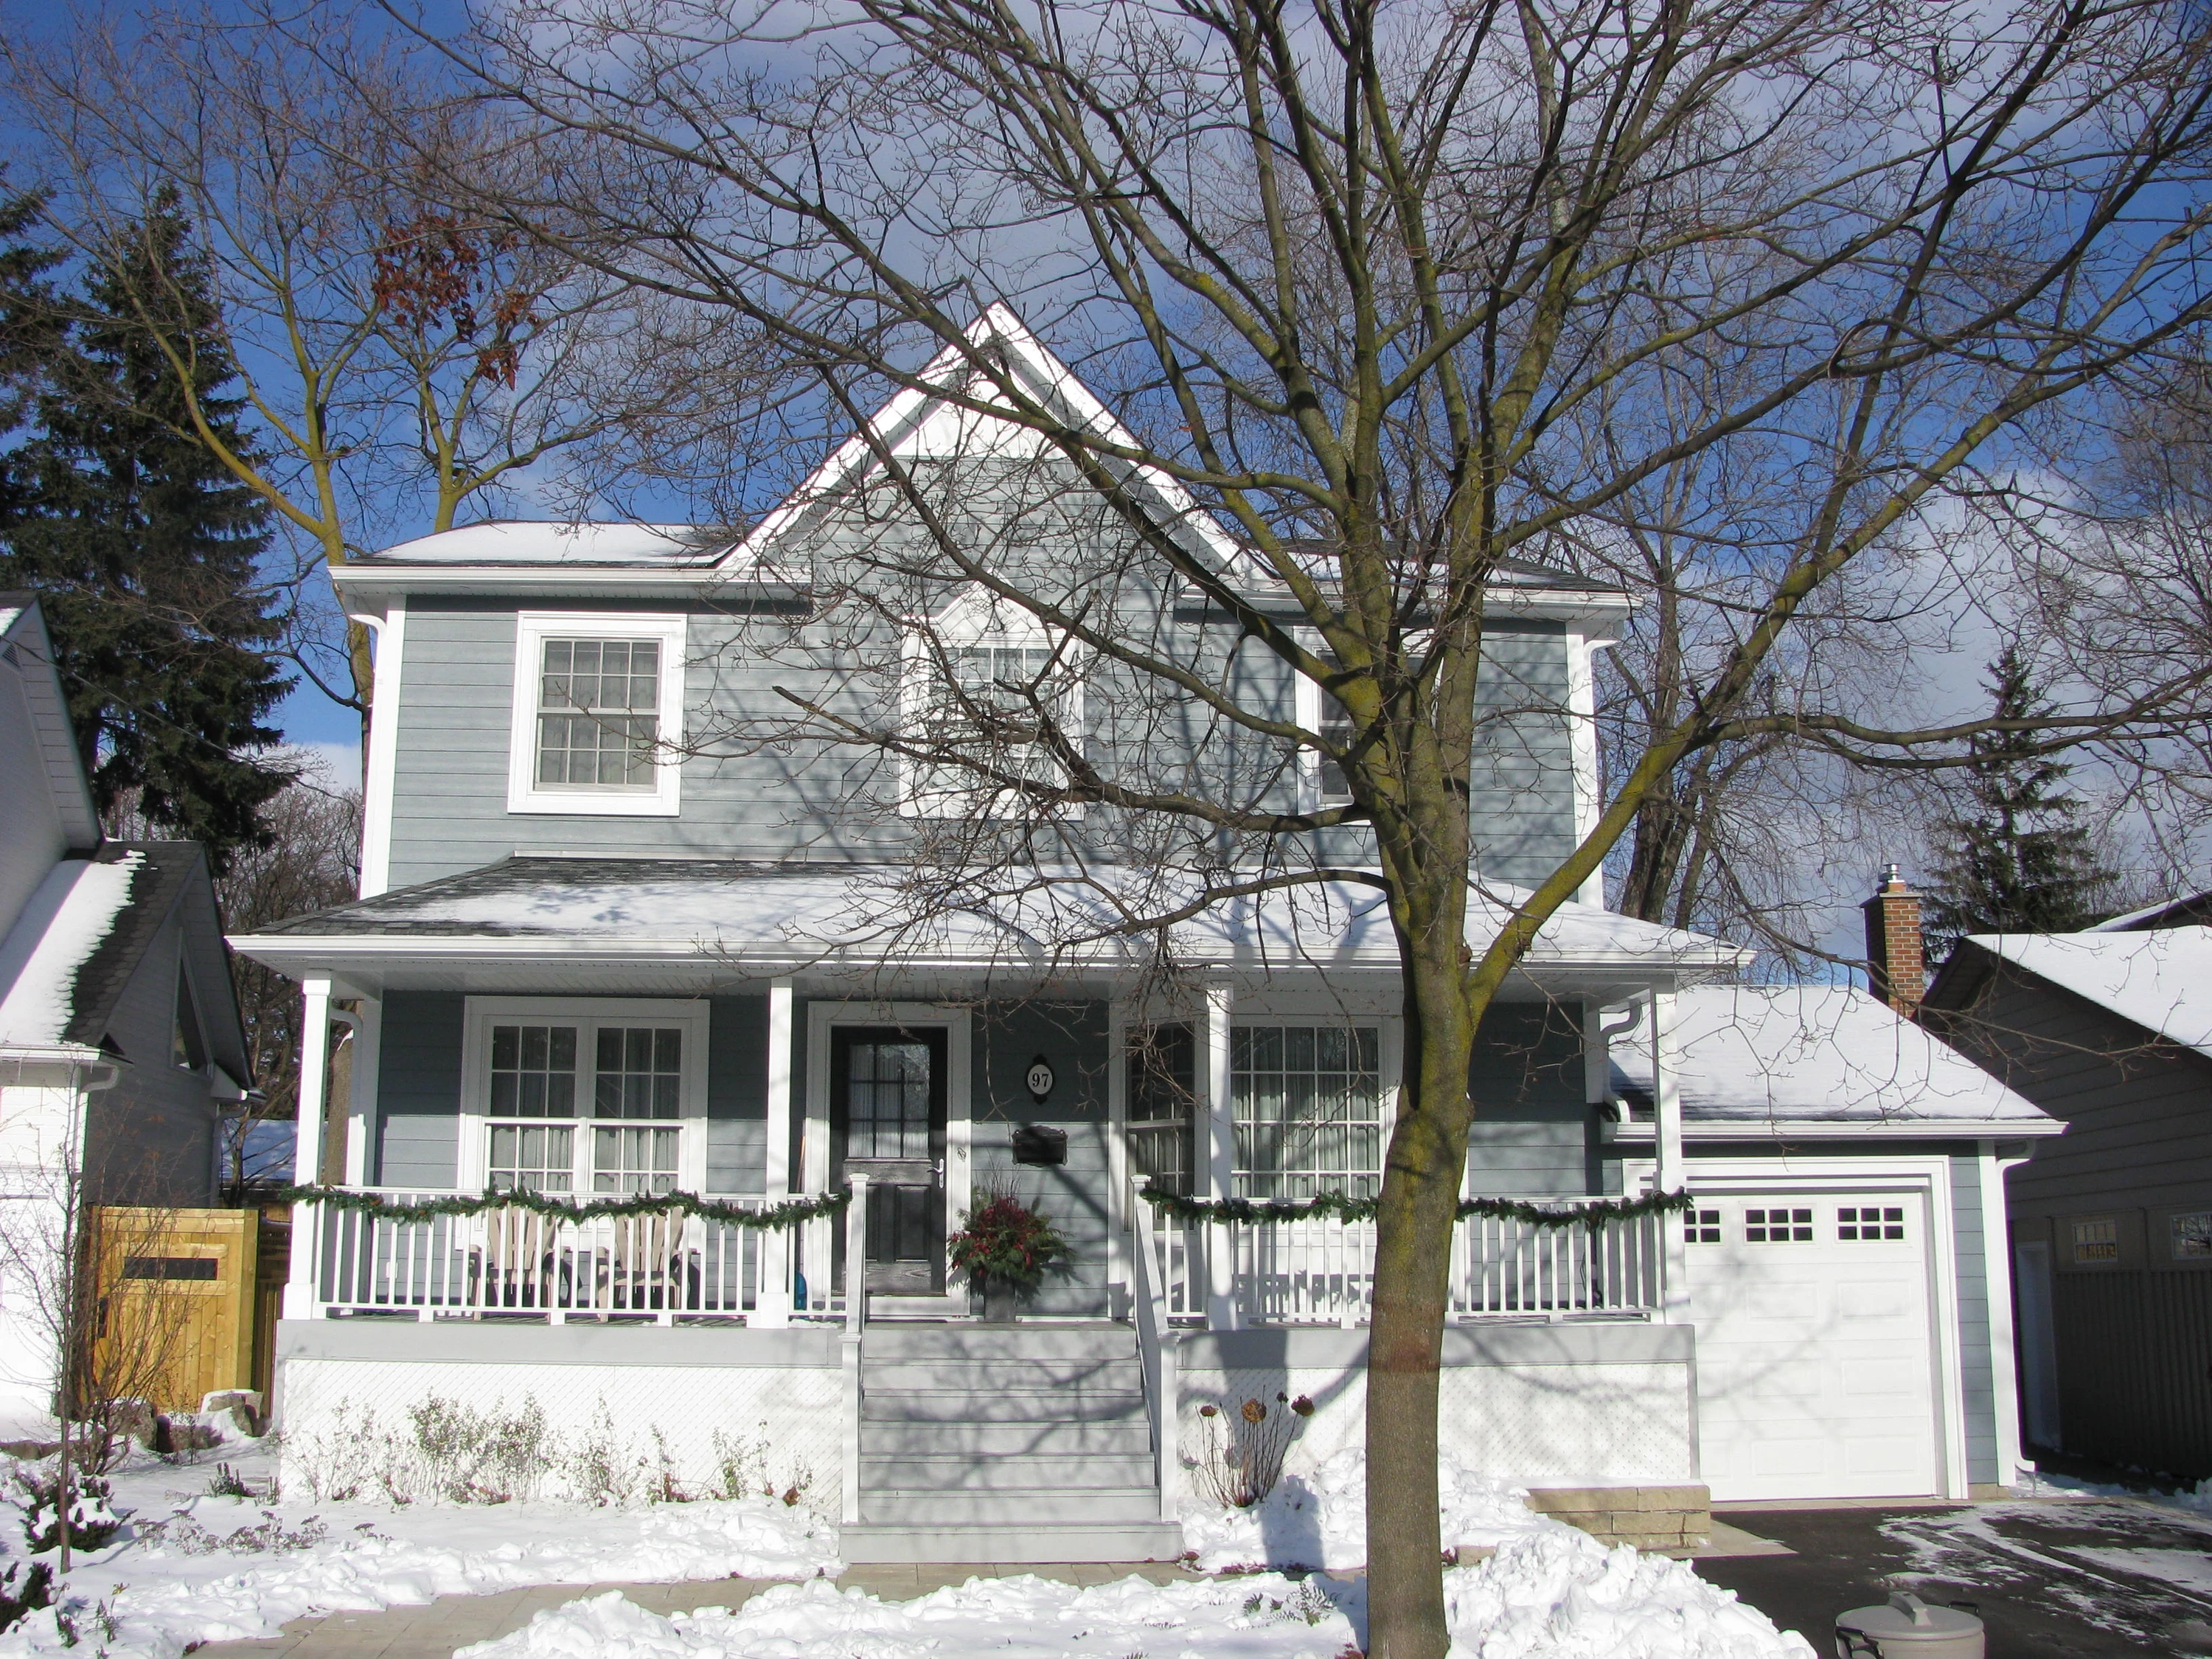
This project began with a raised bungalow on a lot where zoning restrictions prohibited horizontal expansion, leaving vertical addition as the only viable path forward. Our design also had to satisfy strict heritage district architectural guidelines while still delivering meaningful additional living space.
"Brett walked us through the entire process and designed exactly what we envisioned. The permit process was a breeze."
A structured process that resolves complexity early.
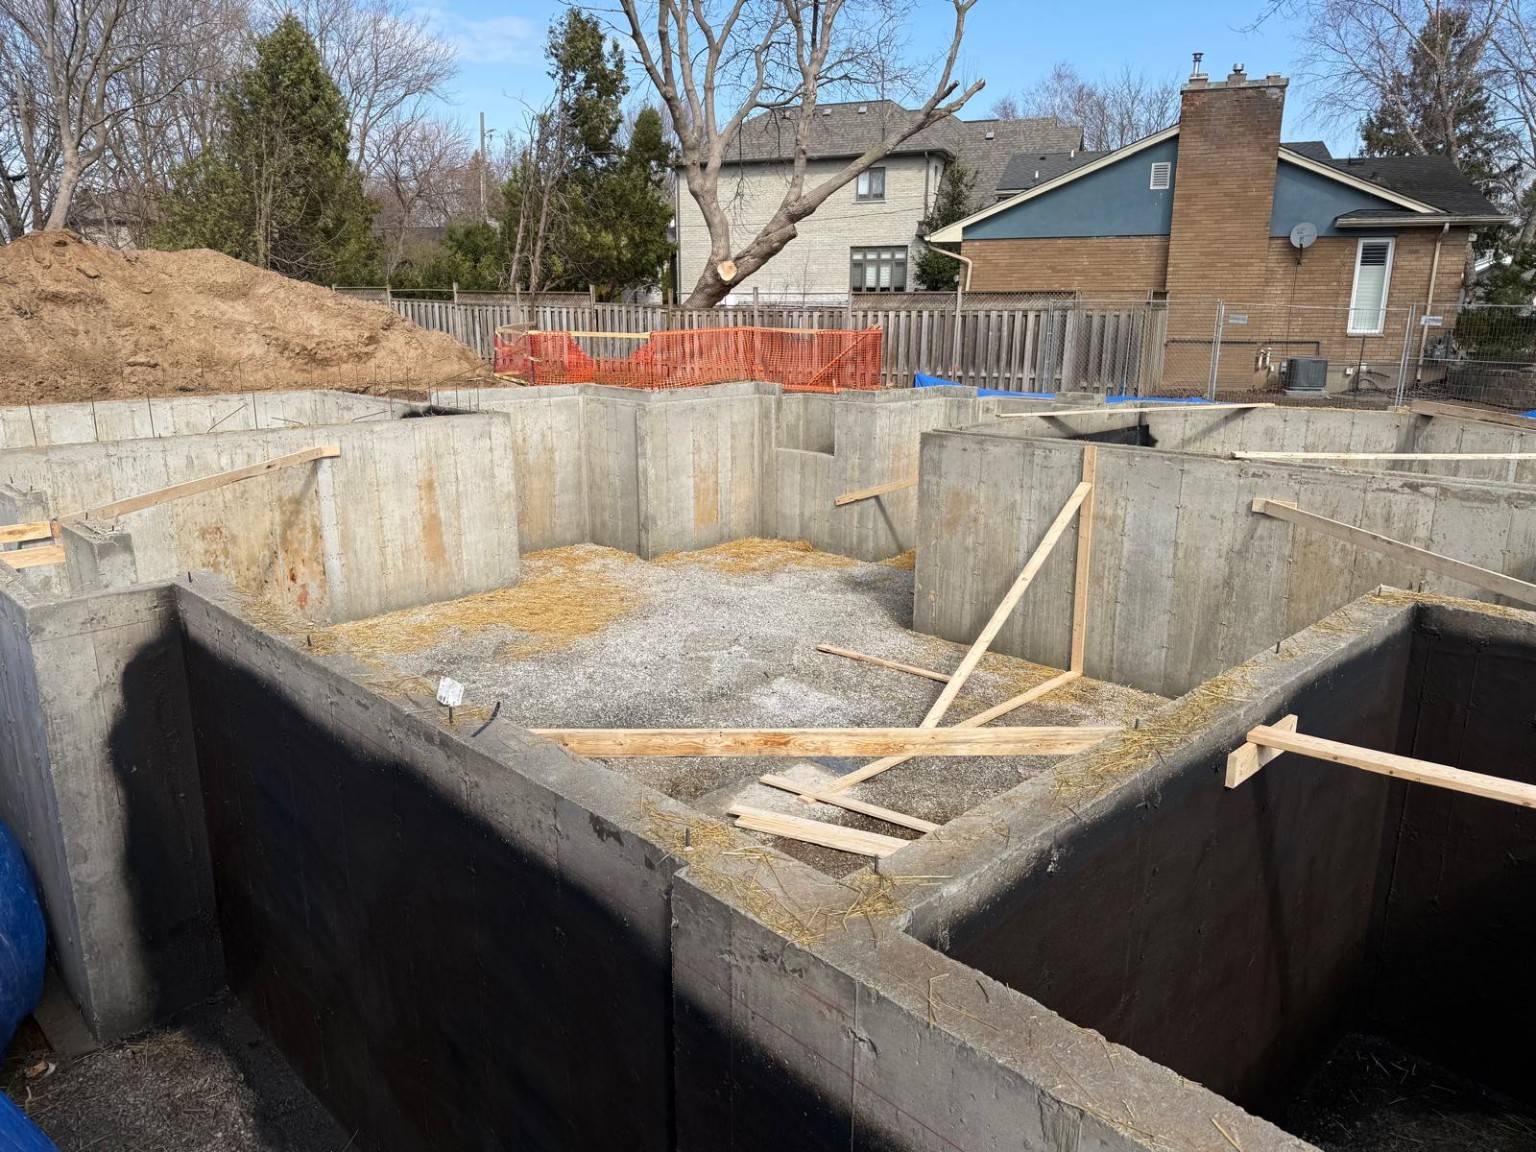
Discovery + Feasibility
We assess your lot, zoning, budget range, and goals before any design work begins.
Design Resolution
We iterate until every decision is resolved. Structure, systems, materials, cost.
Permit + Approvals
Complete, coordinated documentation submitted resulting in an efficient review process.
Build Readiness
Detailed drawing packages that allow for accurate pricing and confident construction.
Planning insights for homeowners who want to get it right the first time.
Before you hire anyone, there are decisions that quietly shape the cost, timeline, and outcome of your entire project.
The Decisions That Lock In Cost
Which early-stage choices quietly determine 80% of your construction budget, and how to make them with full context before committing to design or construction.
Before You Sign Anything
What to clarify about scope, budget, and expectations before committing to a design contract or builder agreement.
What Your Lot Actually Allows
How building codes, zoning bylaws, easements, and conservation requirements determine what can be built on any given lot.
Owner Representation
An experienced technical advocate who reads drawings, understands construction, and works exclusively in your interest. Available for projects at any stage.
Planning a custom home, addition, or renovation?
A project consultation helps clarify goals, assess feasibility, and outline next steps. No cost, no obligation.